Leave a Message

By providing your contact information to Handsome Properties, your personal information will be processed in accordance with Handsome Properties's Privacy Policy. By checking the box(es) below, you consent to receive communications regarding your real estate inquiries and related marketing and promotional updates in the manner selected by you. For SMS text messages, message frequency varies. Message and data rates may apply. You may opt out of receiving further communications from Handsome Properties at any time. To opt out of receiving SMS text messages, reply STOP to unsubscribe.

Thank you for your message. We will be in touch with you shortly.

375 Huger Street Unit F
VIEW PHOTOS
$1,030,000

375 Huger Street Unit F

3 Beds 3 Baths 1,578 Sq.Ft. 3,484.8 Sq.Ft.

Description

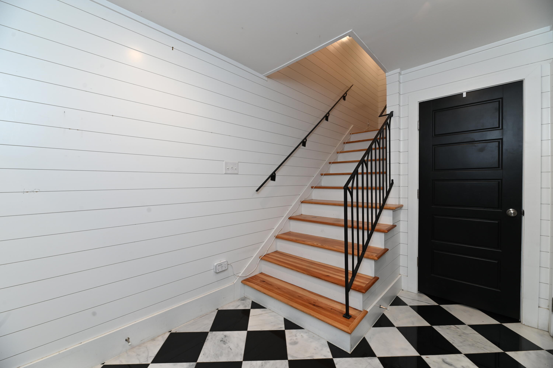
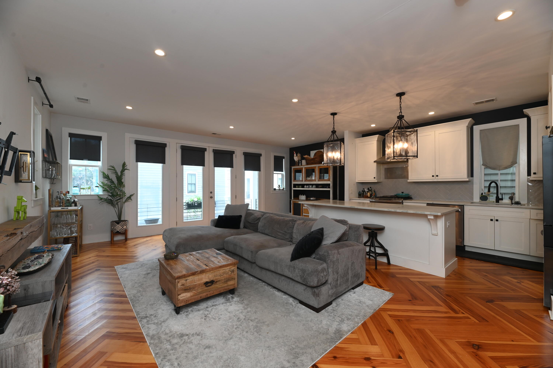
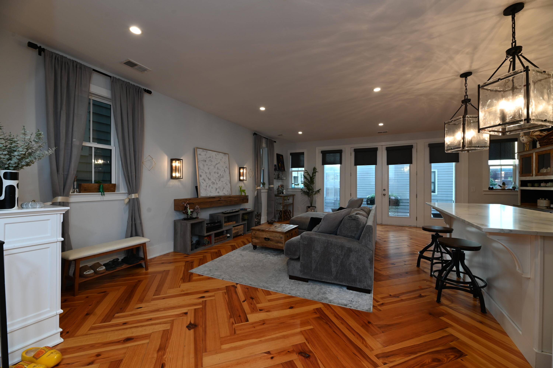
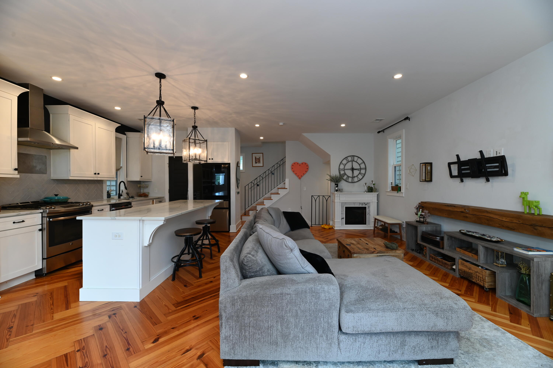
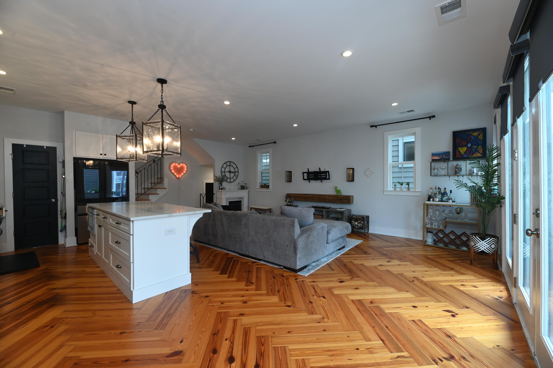
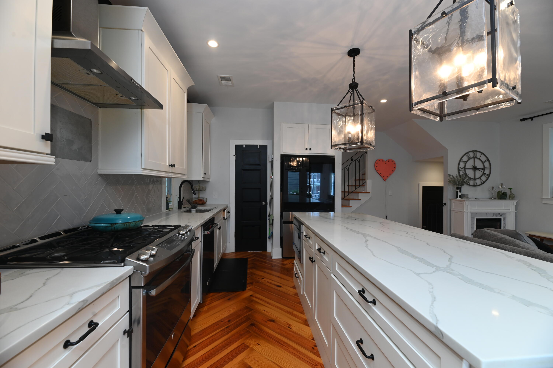
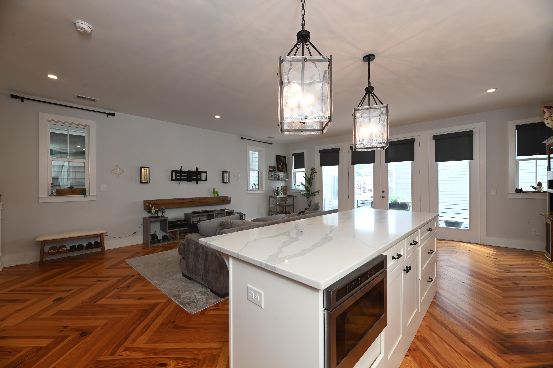
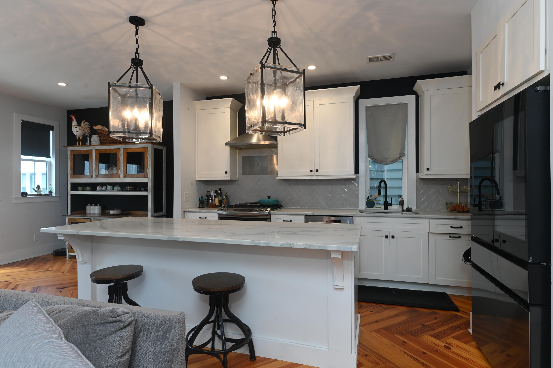
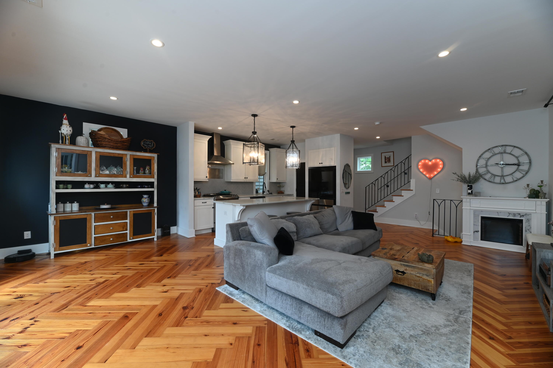
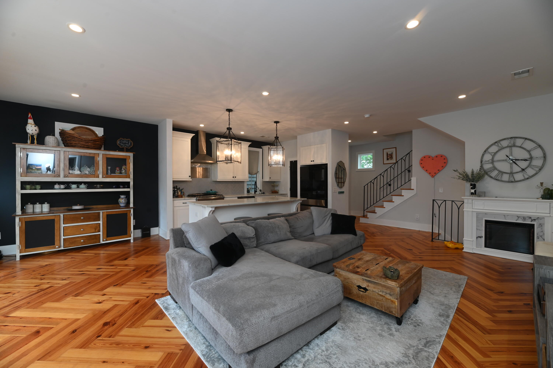
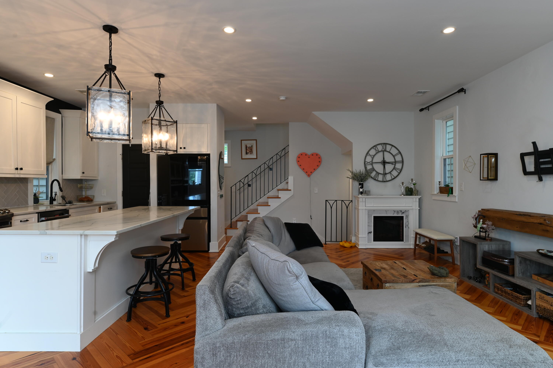
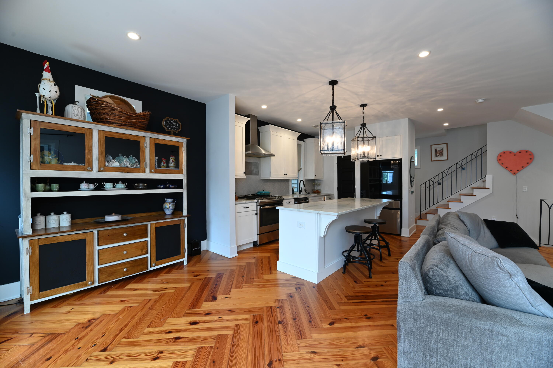
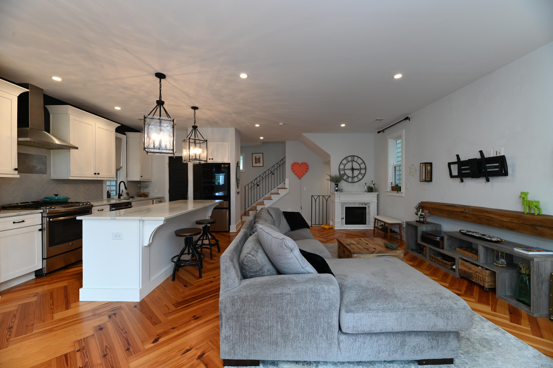
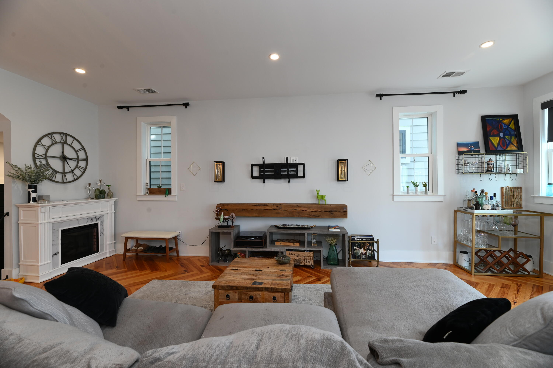
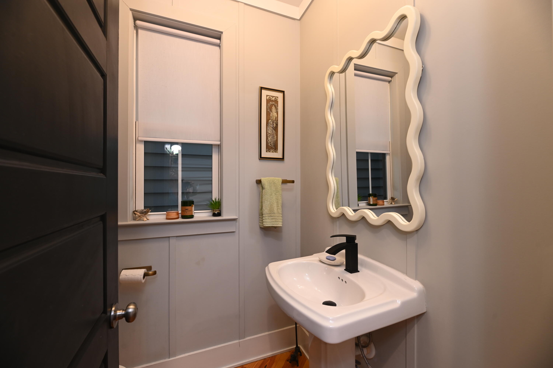
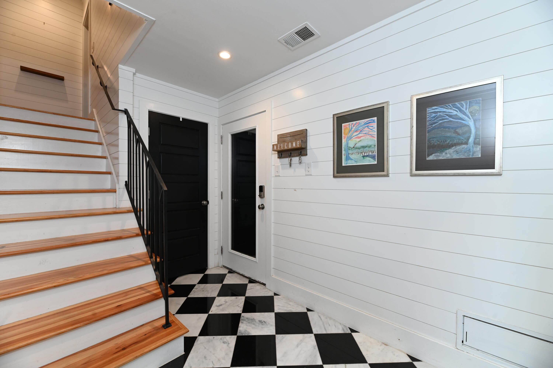
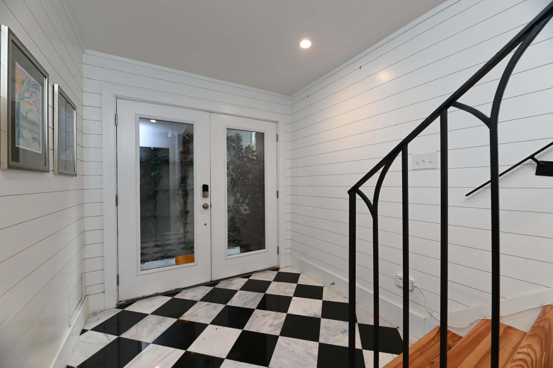
Tucked just steps from Hampton Park and some of Charleston's favorite restaurants, this classically designed single-family home offers the perfect blend of timeless style and modern convenience. Your guest will enter through a custom iron gate into a private courtyard walkway, which leads out to a cozy outdoor area. Then, through stunning double doors into a beautifully appointed foyer featuring floor to ceiling shiplap accents, marble tile flooring, a spacious coat closet, and a gracious staircase leading to the main living area. Leading into this foyer is also the oversized two-car garage provides ample storage, along with additional guest parking around the corner, and a cozy back patio.This home was designed with both comfort and entertaining in mind; the open-concept kitchen and living space is filled with abundant natural light and features balcony doors that invite in the fresh air. The kitchen offers custom cabinetry, granite countertops, a pantry, and a new dishwasher. A convenient half bathroom is located on the main living floor for guests.

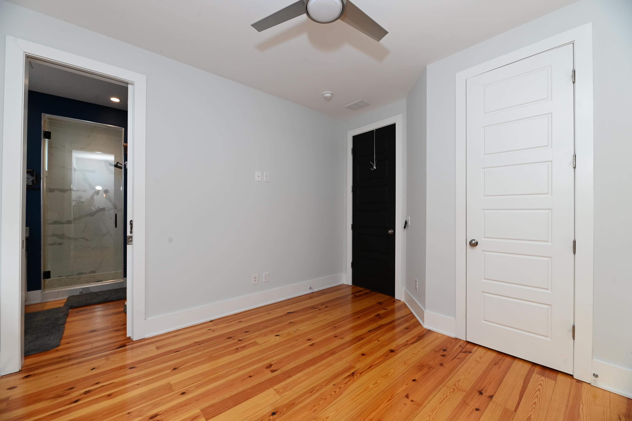
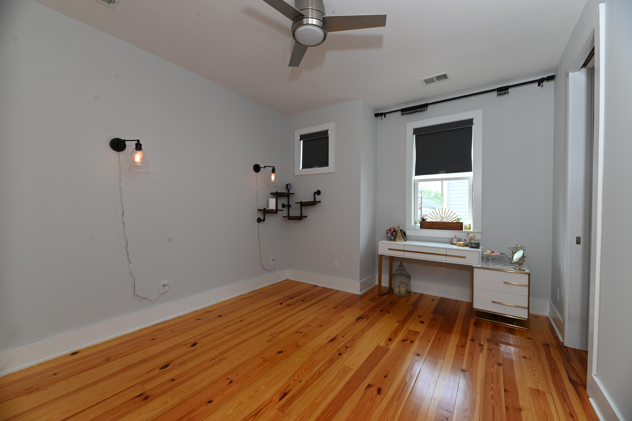
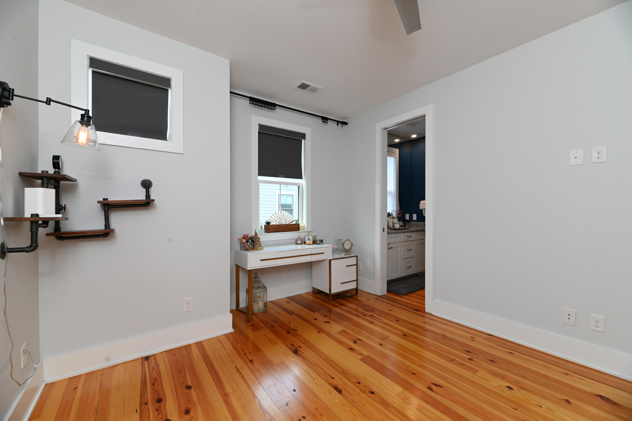
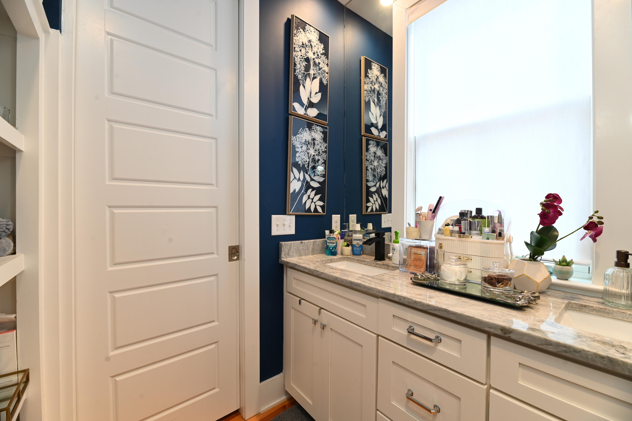
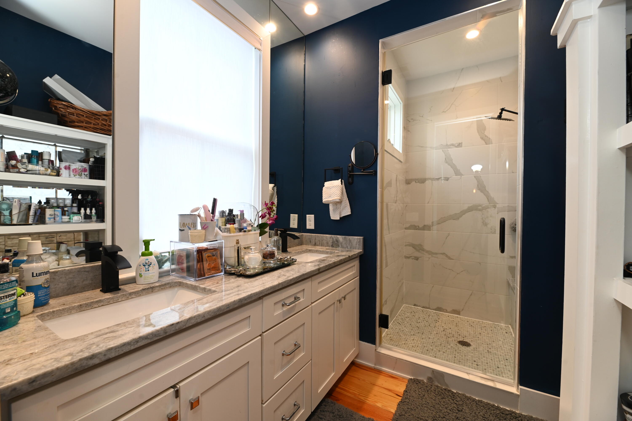
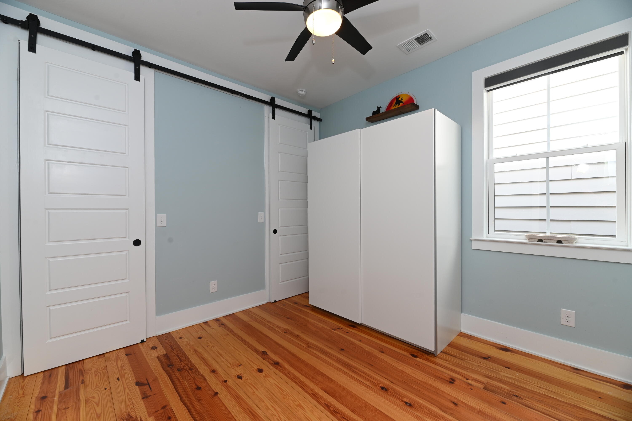
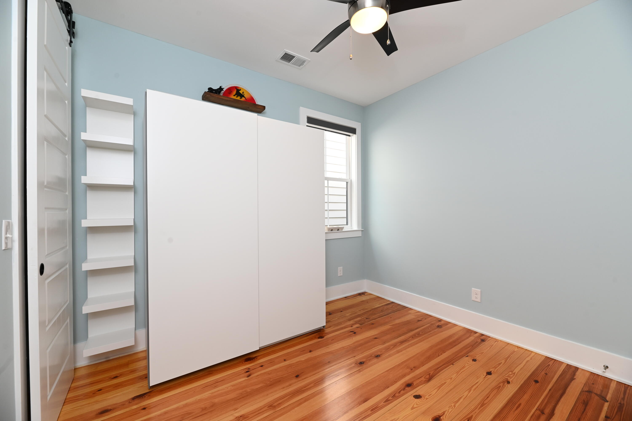
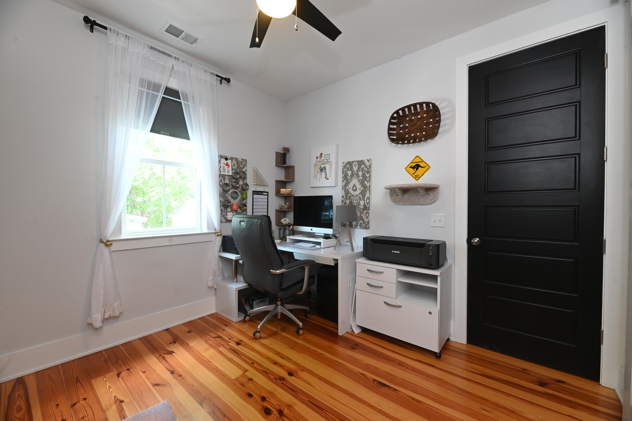
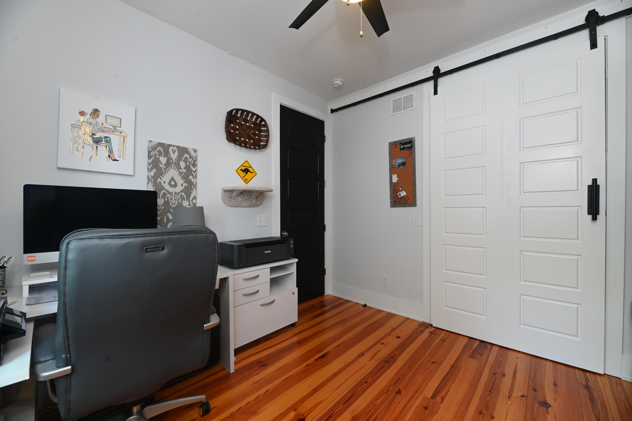
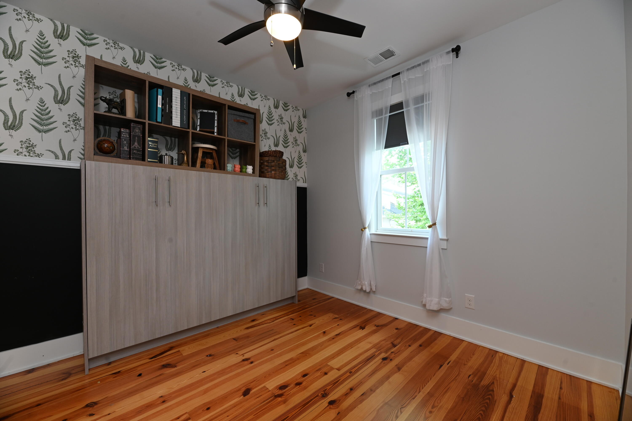
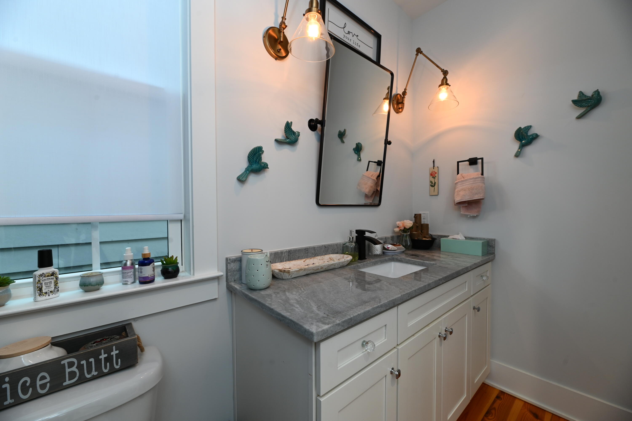
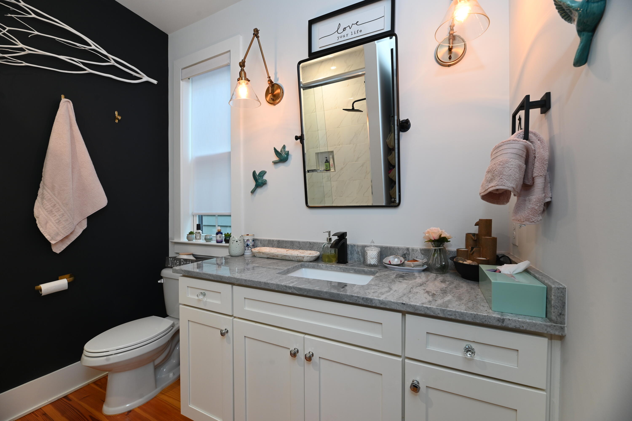
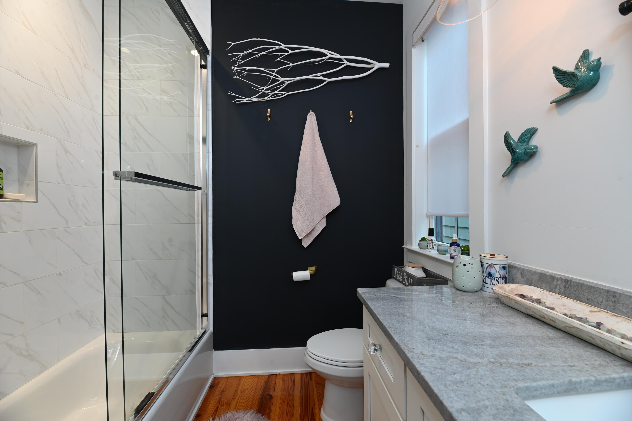
Upstairs, the home features three spacious bedrooms and two full bathrooms; all recently updated with fresh, thoughtful finishes. Several closets have been thoughtfully redesigned for improved organization, two custom wardrobe closets, while barn doors add to select bedrooms and laundry space to maximize the space and functionality. Custom finishes throughout include 9-foot ceilings, 8-foot interior and exterior doors, insulated windows and doors, tankless gas water heaters, LED lighting, custom tiled showers, finished garage interiors, and elegant interior and exterior iron balconies and railings.

Located just a five-minute walk to Hampton Park, Leon's, Melfi's, King Street, and so much more! This home offers exceptional Lowcountry living in one of Charleston's most sought-after locations.
Share Property

Location

375 Huger Street Unit F, Charleston, SC 29403

Status

Sold

Date Sold

August 18, 2026
Lindsay Taylor

Lindsay Taylor

Property Amenities

Interior
Laundry room Electric Dryer Hookup, Washer Hookup
Flooring Ceramic Tile, Wood
Total Bedrooms: 3
Half Bathrooms: 1
Full Bathrooms: 2
Other Interior Features Ceiling - Smooth, High Ceilings, Kitchen Island, Entrance Foyer, Living/Dining Combo, Pantry
Area & Lot
Total area 1,578 Sq.Ft.
Lot Area 3,484.8 Sq.Ft.
Living area 1,578 Sq.Ft.
MLS® ID 26018455
Year Built 2017
High School Burke
Middle School Simmons Pinckney
Elementary School Mitchell
Architecture Styles Traditional
Type Residential
Status Sold
Exterior
Stories 3
Air conditioning Central Air
Heat type Heat Pump
Water Source Public
Garage Space 2.0
Sewer Public Sewer
Other Exterior Features Balcony
Parking 2 Car Garage, Garage Door Opener
Roof Architectural
Utilities Charleston Water Service, Dominion Energy
Finance
Sales Price $1,030,000

The Art of Real Estate

Transforms property buying and selling into a thoughtful, curated, and highly personalized experience, expertly tailored to Charleston’s luxury, historic, and exclusive real estate markets.

Follow Us On Instagram