17 Anson Street: A Charleston Piazza in Practice
November 20, 2026
November 20, 2026
Charleston's piazzas are easy to admire from the sidewalk. But their significance becomes clearer when you see how they become part of everyday life inside a historic home.
At 17 Anson Street, a meticulously maintained 1890s Charleston Single, the traditional double piazzas are more than a defining architectural feature. They are part of the home's rhythm, bringing in morning light, creating moments of shade throughout the day, and connecting the interior spaces to the outdoors. The home offers a particularly thoughtful example of how Charleston's historic architecture can continue to serve modern life. Original details remain throughout the house, while carefully considered updates, including a recently renovated kitchen, bring contemporary comfort to the 19th-century home.
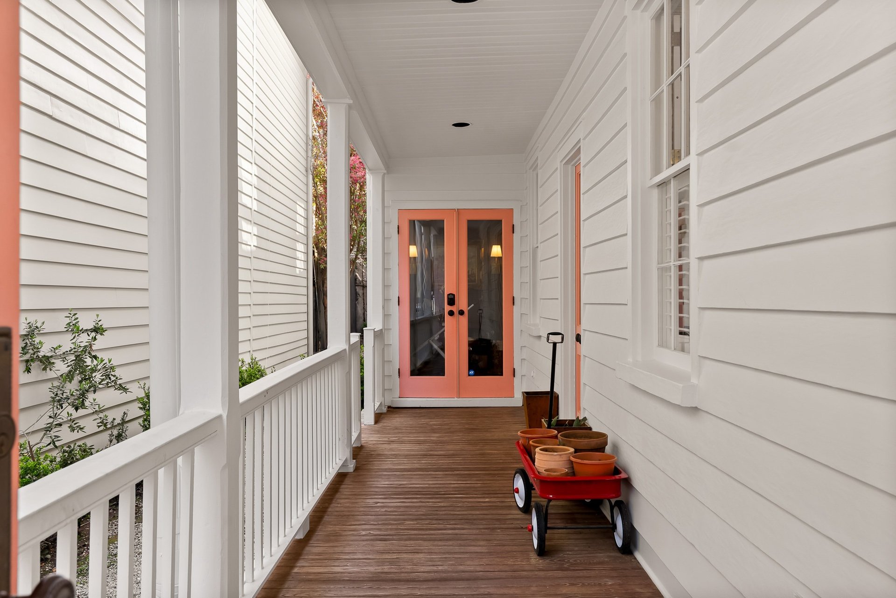
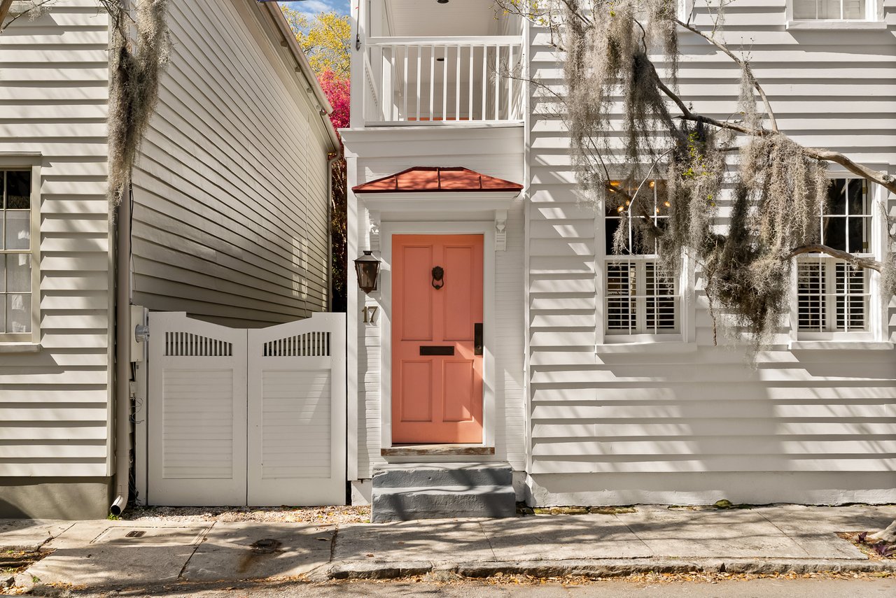
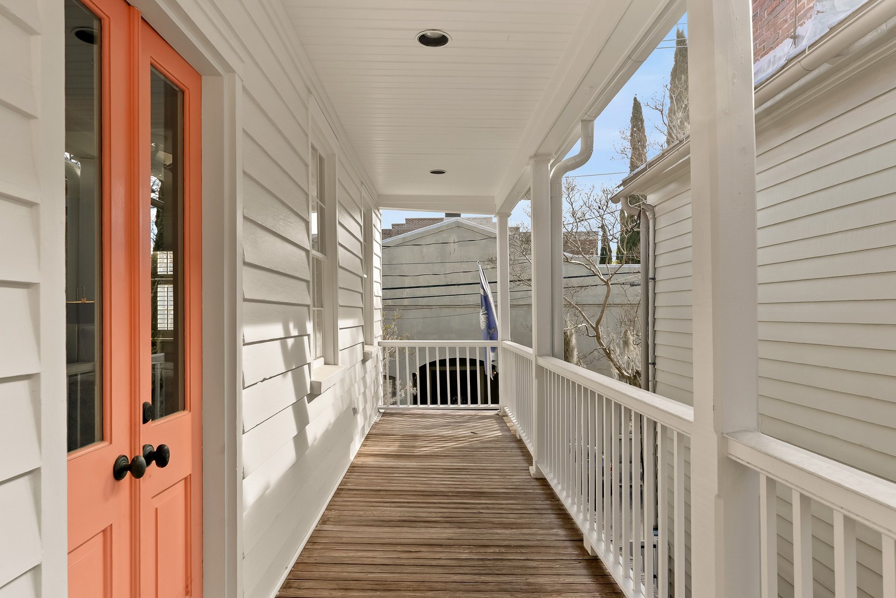
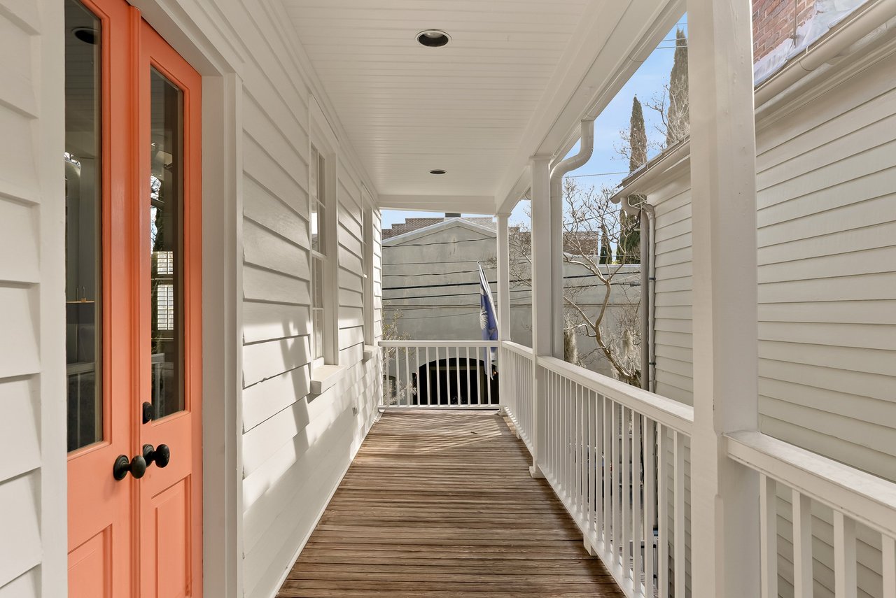
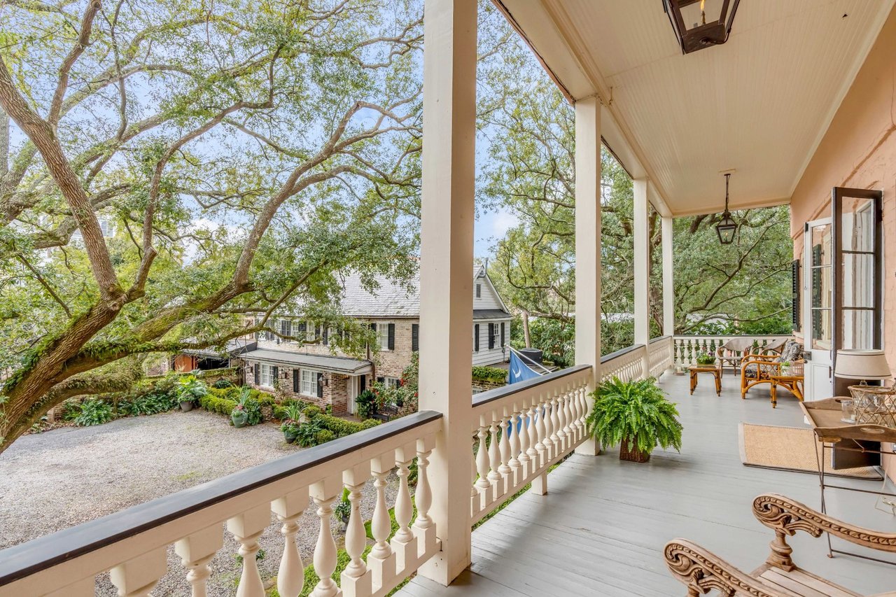
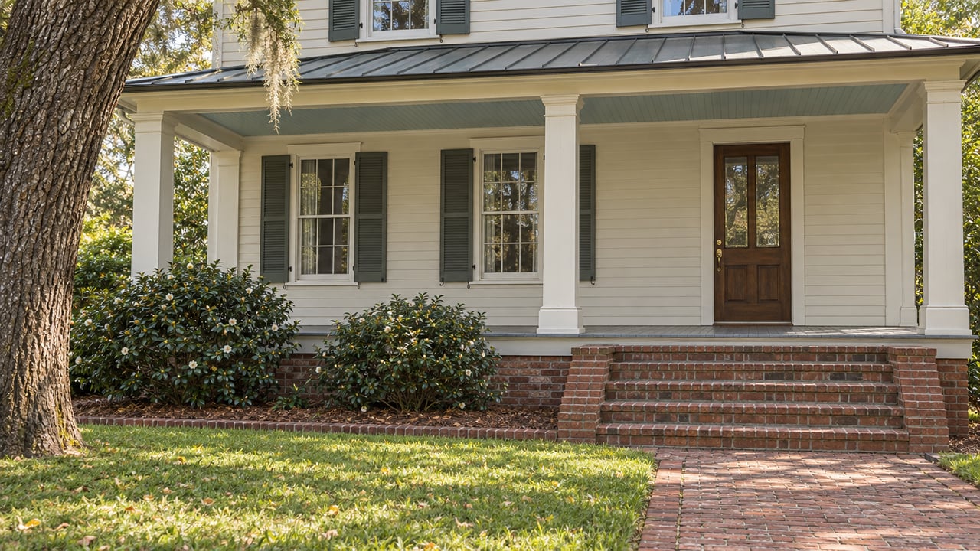
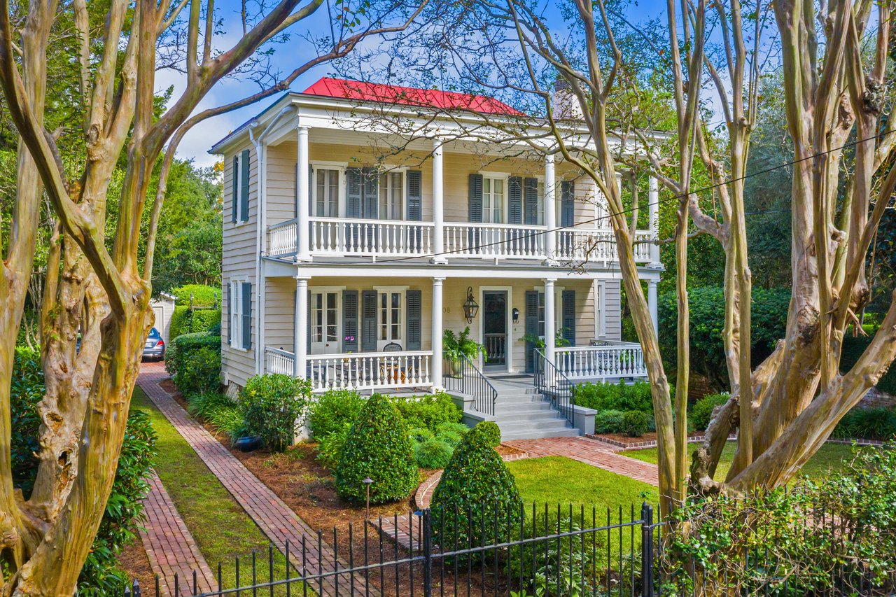
One of the most striking features of 17 Anson Street is its traditional double piazza, a defining element of Charleston's historic architecture. Extending along the side of the home, the two levels of covered outdoor space are supported by slender white columns and lined with classic white railings. The home's white clapboard siding, decorative trim, and traditional windows complement the piazzas, creating a cohesive exterior that reflects Charleston's architectural heritage. Beyond their visual appeal, the covered piazzas provide shade and shelter, demonstrating how traditional design can be both beautiful and practical.
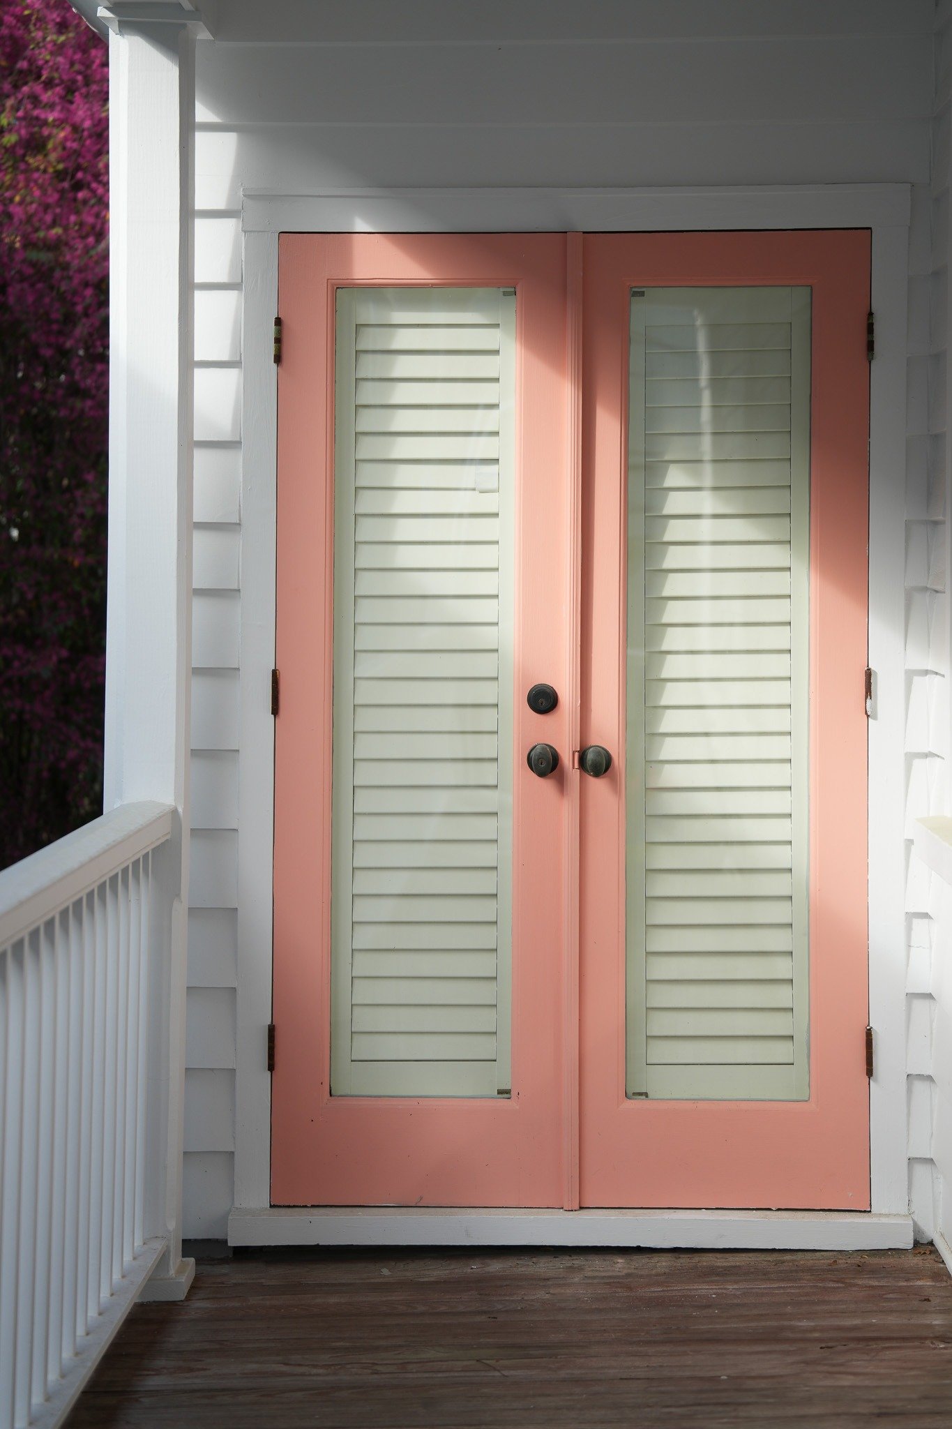
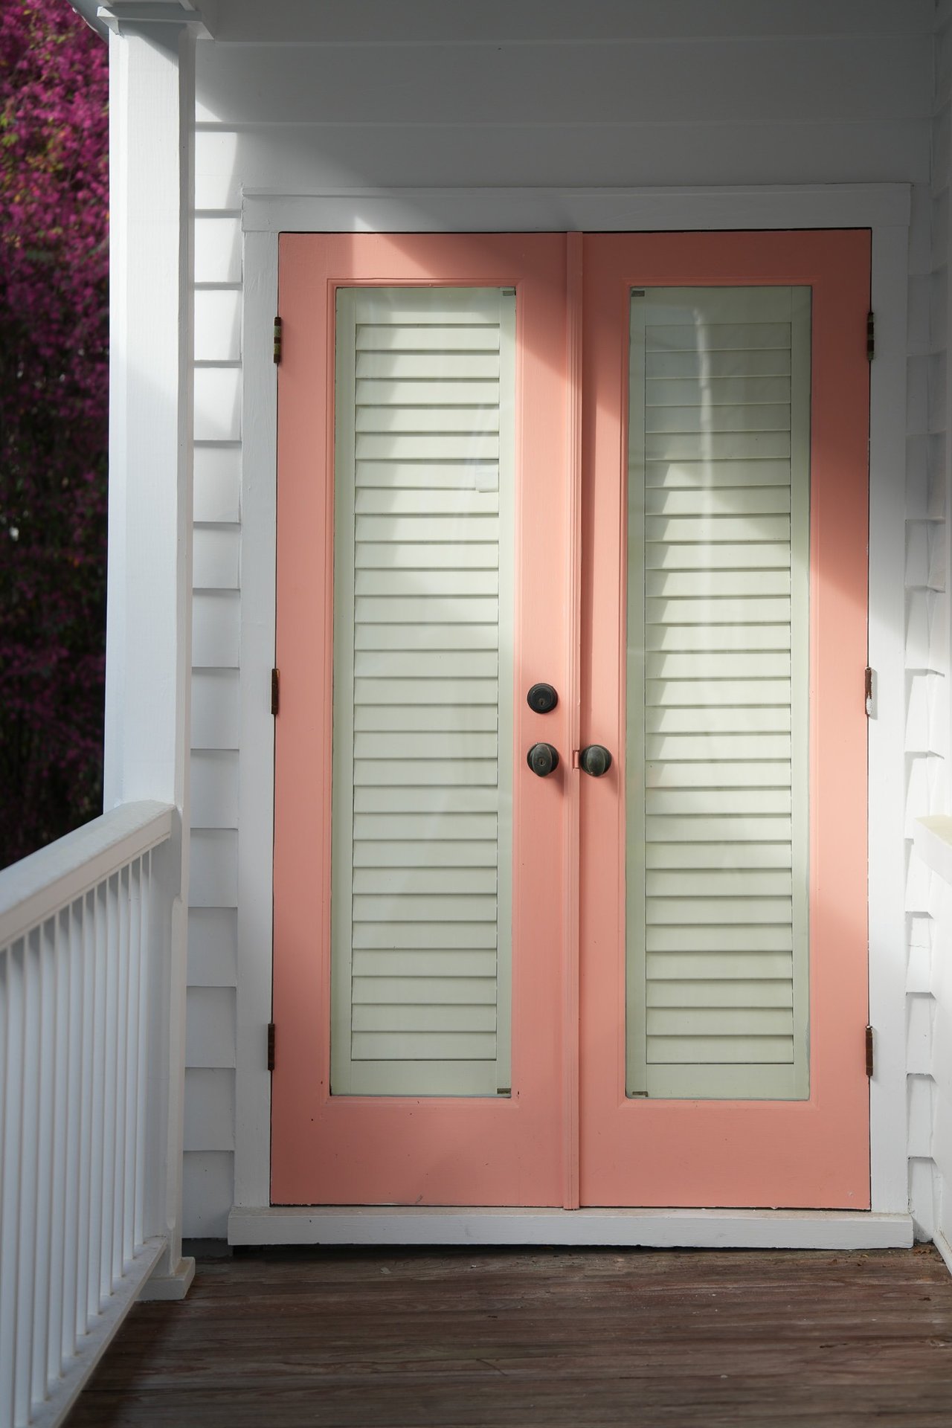
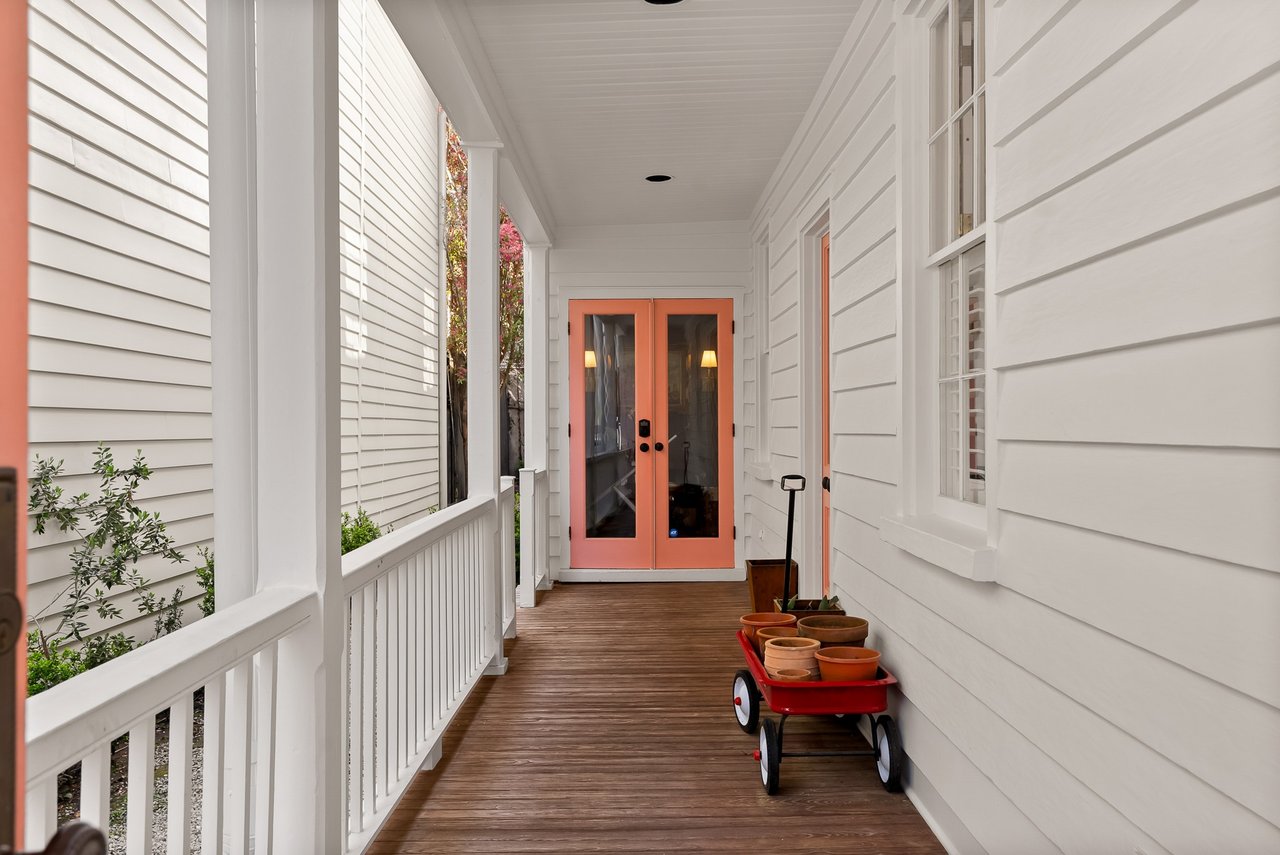
Adding a charming contrast to the home's white exterior are the soft pink doors visible along the piazzas. Color has long contributed to Charleston's architectural identity, with historic buildings throughout the city featuring a variety of exterior shades and painted details. While individual color choices have evolved, the city's historic architectural guidelines encourage thoughtful consideration of exterior finishes that complement a property's historic character. At 17 Anson Street, the muted pink doors add warmth and personality while maintaining the home's timeless appearance.
Charleston's piazzas were designed to make outdoor living a natural extension of the home. At 17 Anson Street, the double piazzas run along the side of the house, creating two levels of covered space that offer opportunities to enjoy the outdoors throughout the day. Multiple doors open onto the piazzas, providing convenient access between the home's interior rooms and outdoor areas. This arrangement is characteristic of the Charleston Single House, a distinctive architectural style known for its narrow footprint and side-facing piazzas that encourage natural ventilation.
The covered piazzas offer space for everything from enjoying a morning coffee to relaxing in the afternoon shade. Their traditional design provides shelter from the sun while allowing residents to experience Charleston's warm climate and outdoor atmosphere. Historically, Charleston's covered piazzas played an important role in providing shade and encouraging airflow during the warmer months. At 17 Anson Street, the piazzas connect to a smaller outdoor space along the side of the property, while the private garden at the rear offers a separate setting for relaxation and entertaining.
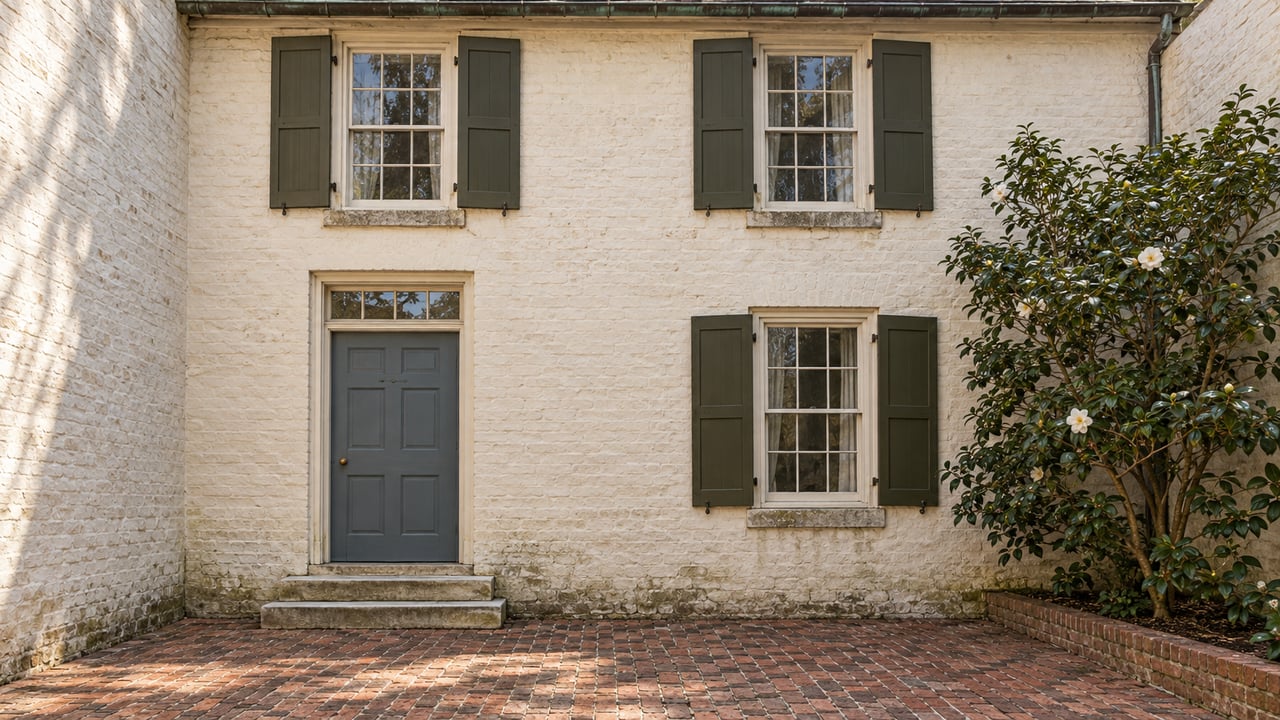
The architectural details of 17 Anson Street reflect the importance of maintaining Charleston's historic character. From the white clapboard siding and traditional windows to the double piazzas and decorative exterior trim, the home showcases elements that have defined the city's residential architecture for generations. The carefully maintained columns, railings, and covered porches contribute to the property's historic charm while continuing to serve practical purposes. Efforts toward historic preservation in Charleston help protect these architectural traditions and ensure that the city's distinctive homes remain part of its landscape.
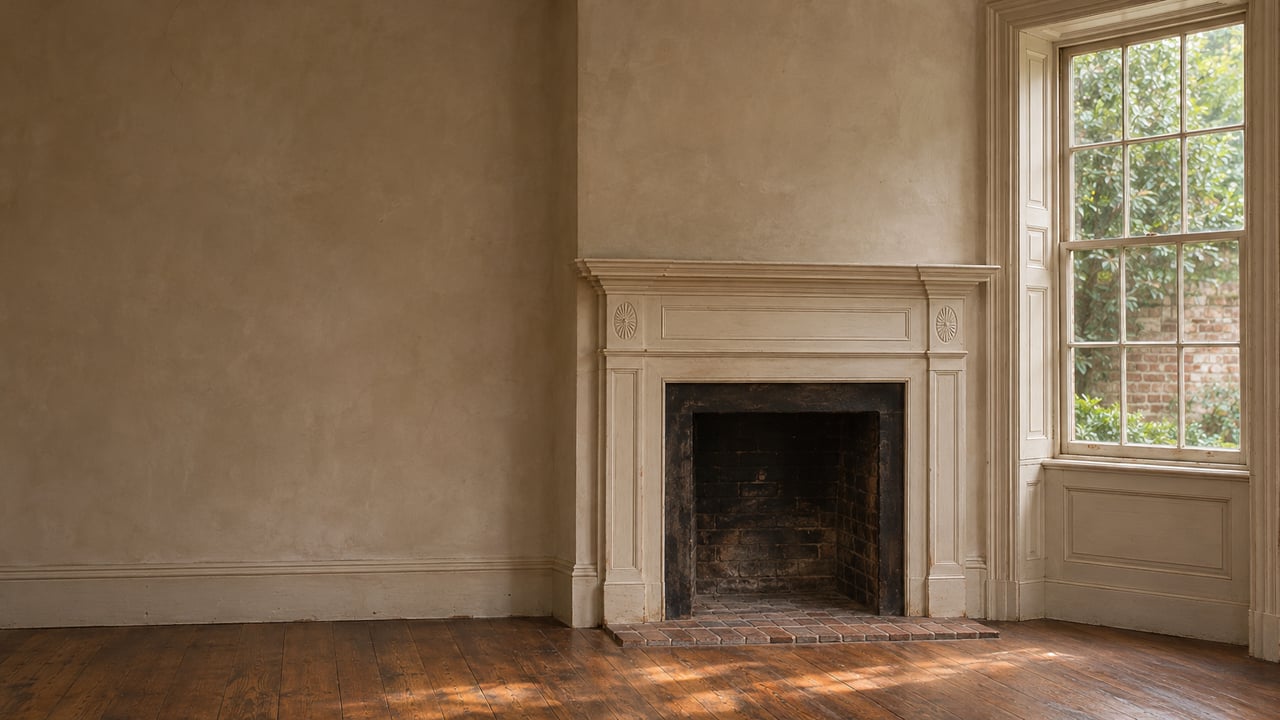
While the exterior reflects the home's 19th-century origins, thoughtful updates accommodate modern living. Original architectural details remain throughout the property, preserving its historic character, while improvements such as the recently renovated kitchen introduce contemporary convenience. This balance between preservation and functionality demonstrates how historic charm and modern comfort can complement one another. At 17 Anson Street, traditional craftsmanship and modern updates allow the home to maintain its unique identity while continuing to meet today's residents' needs.
17 Anson Street beautifully illustrates the lasting appeal of Charleston's traditional double piazzas. The home's white exterior, elegant columns, classic railings, and soft pink doors create a welcoming appearance that reflects the city's architectural character. More than decorative features, the piazzas provide functional outdoor spaces that remain just as relevant today as they were when the home was originally built.
The property also demonstrates how historic architecture can adapt to modern lifestyles without losing its original charm. From its covered piazzas to its carefully preserved details and updated interiors, 17 Anson Street offers a thoughtful balance of historic beauty and contemporary comfort.
Ultimately, the home represents what makes Charleston's historic properties so special. By maintaining traditional architectural features while embracing modern improvements, 17 Anson Street continues to celebrate the city's rich architectural heritage and the enduring appeal of Lowcountry living.


Handsome Homes
Transforms property buying and selling into a thoughtful, curated, and highly personalized experience, expertly tailored to Charleston’s luxury, historic, and exclusive real estate markets.